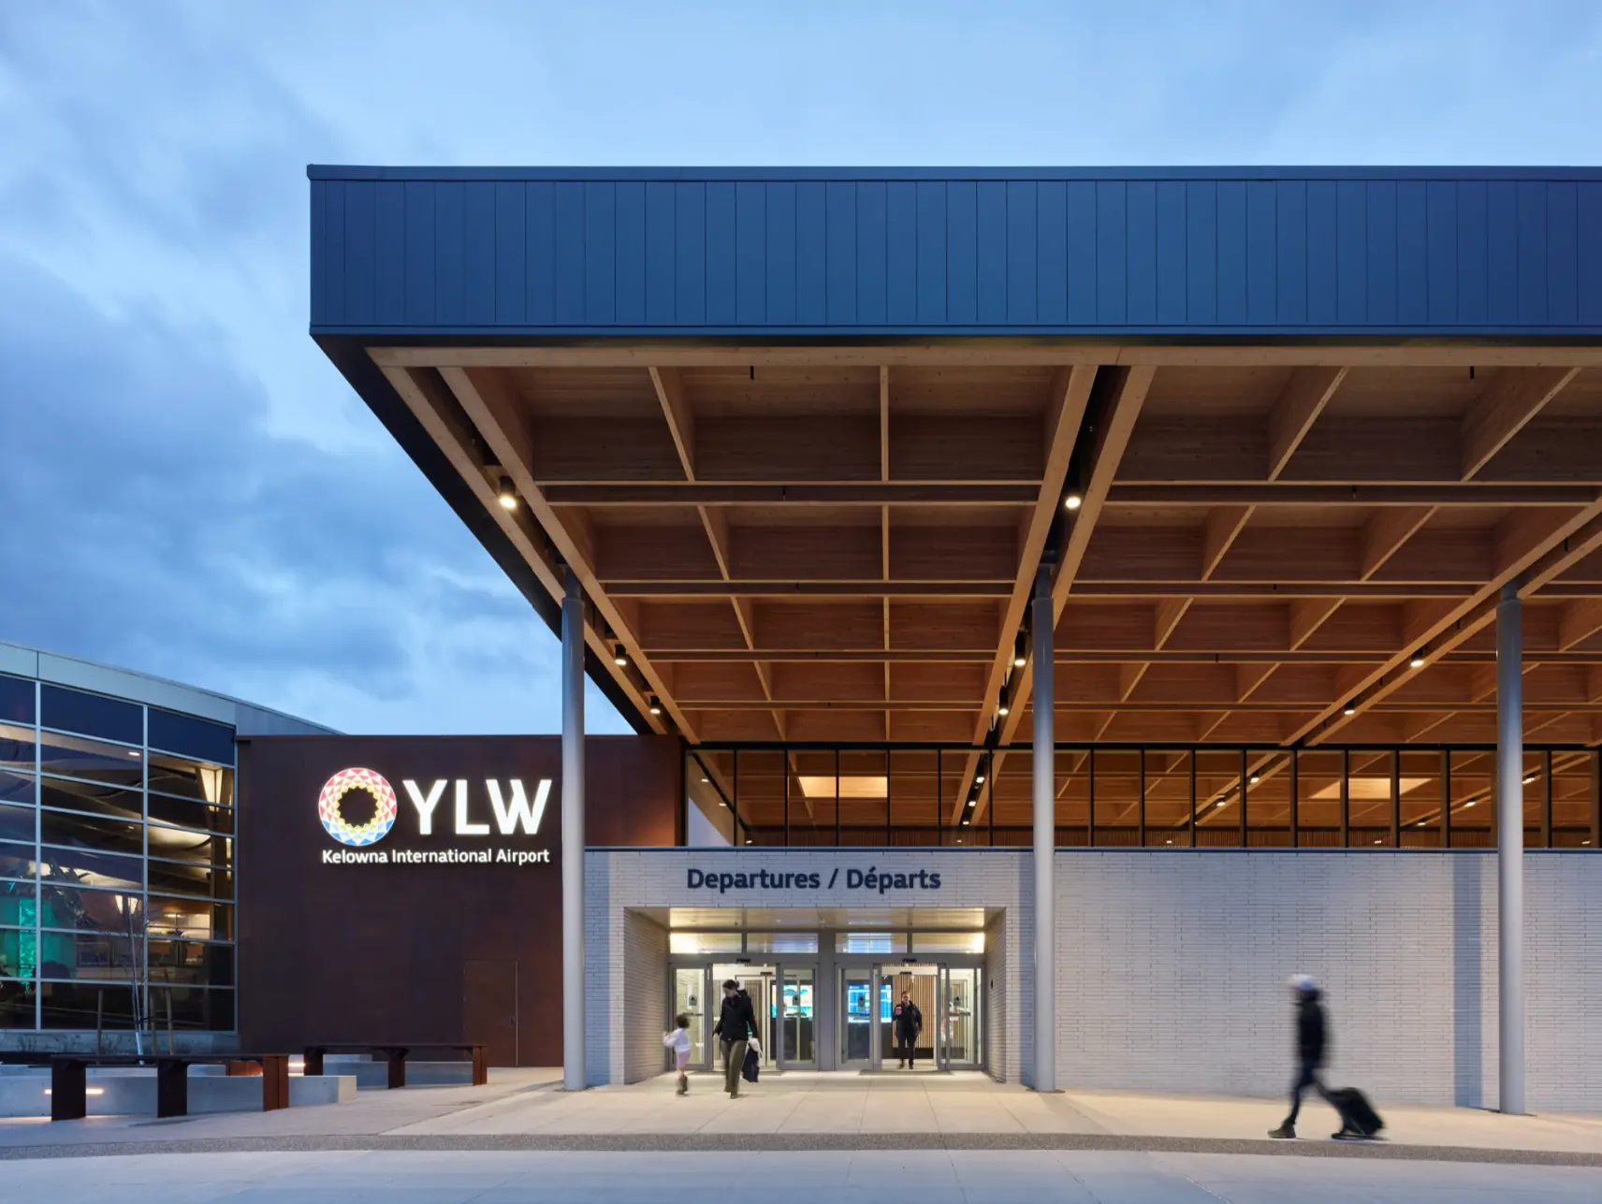
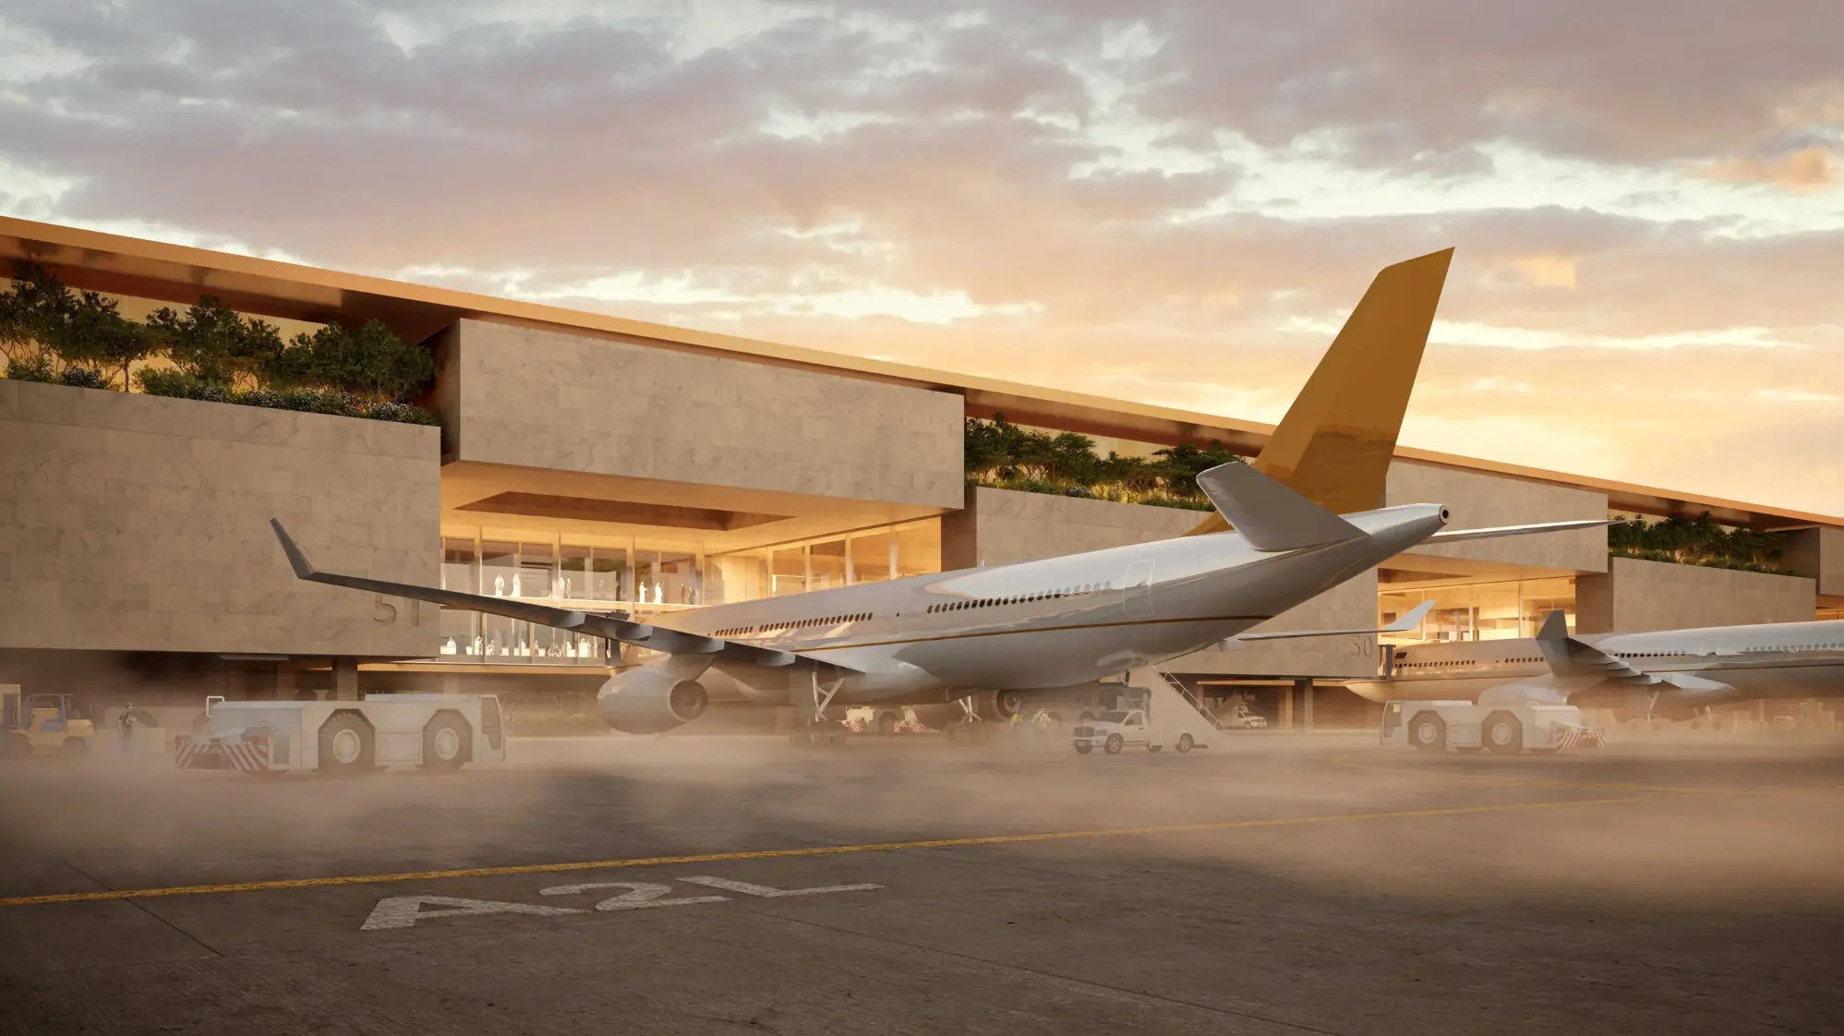
King Salman International Airport
Riyadh, Saudi Arabia
Aviation
Building performance, sensory performance and resource circularity
Regenrtiv is a Vancouver practice for building performance. We model energy, carbon and comfort, measure how occupied spaces perform for the people in them, and research how buildings can share energy, recover water and support food production.
Technical studies and measurement for building owners, operators and design teams, from early design to buildings in use.
Measured sound, light, air and crowding in occupied spaces, read against neuroinclusive design guidance.
See how it worksEnergy modelling, thermal comfort, overheating and daylight assessments, and independent review of energy models.
Discuss a studyOperational-carbon baselines, retrofit comparisons and phased reduction studies for existing buildings.
Discuss a studyEnergy and water reuse, building-integrated agriculture and early feasibility studies.
See the researchBuildings are routinely rated for energy, air quality and physical access. Sensory Performance measures what occupants experience: sound, light, air, crowding and wayfinding, zone by zone.
Every reading is logged the same way: calibrated sensors, 48 to 72 hours, busy and quiet periods.
Overall level, background noise and sudden interruptions.
Brightness, evenness, glare and flicker.
Temperature, humidity and how well the air is refreshed.
How full each zone gets, and when. People are counted, never identified.
How easily a first-time visitor reads the route.
Calibrated sensors log each zone for 48 to 72 hours, across busy and quiet periods.
People with lived experience of sensory difference walk the site. Occupants can rate comfort anonymously.
Readings are set against guidance for that type of space, including BSI PAS 6463.
A zone-by-zone summary your accessibility, facilities and design teams can plan with.
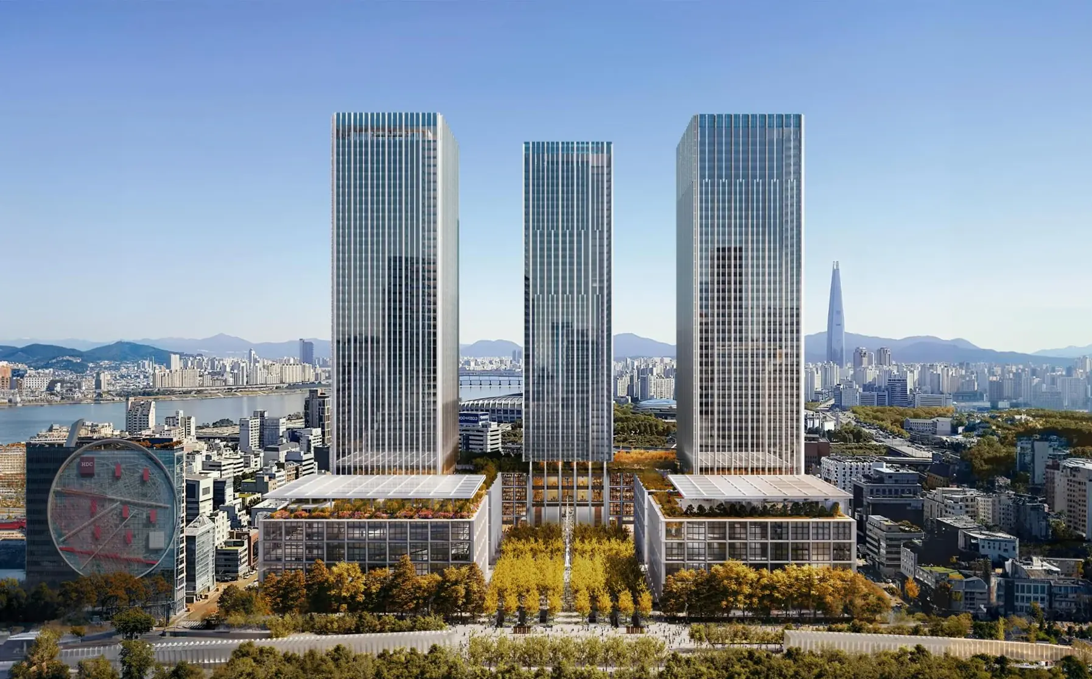
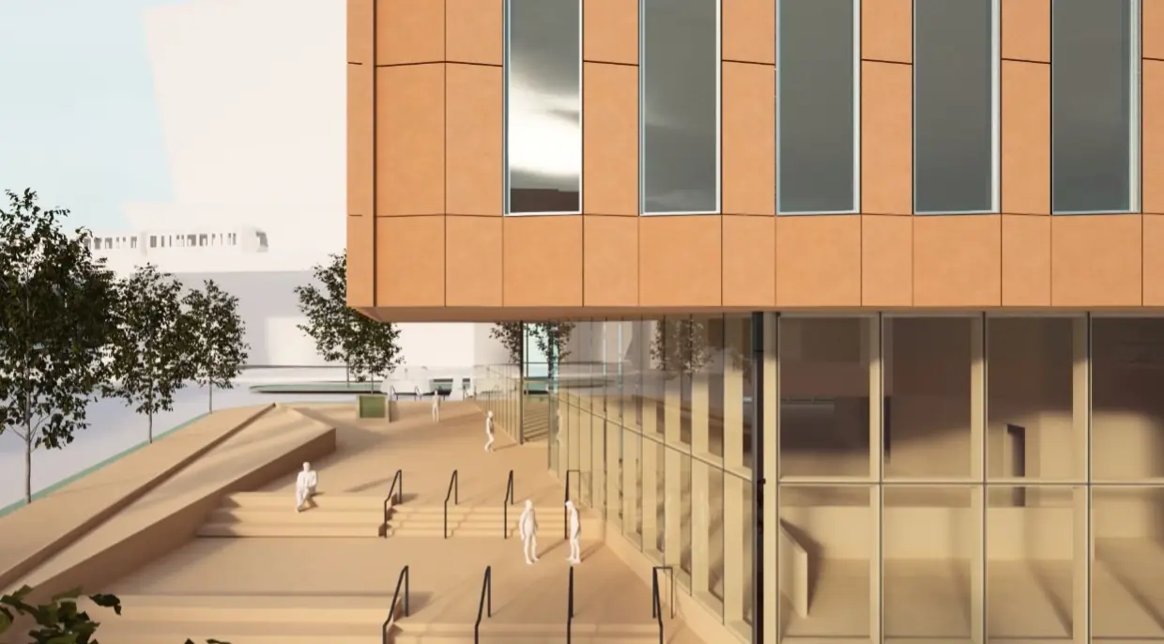
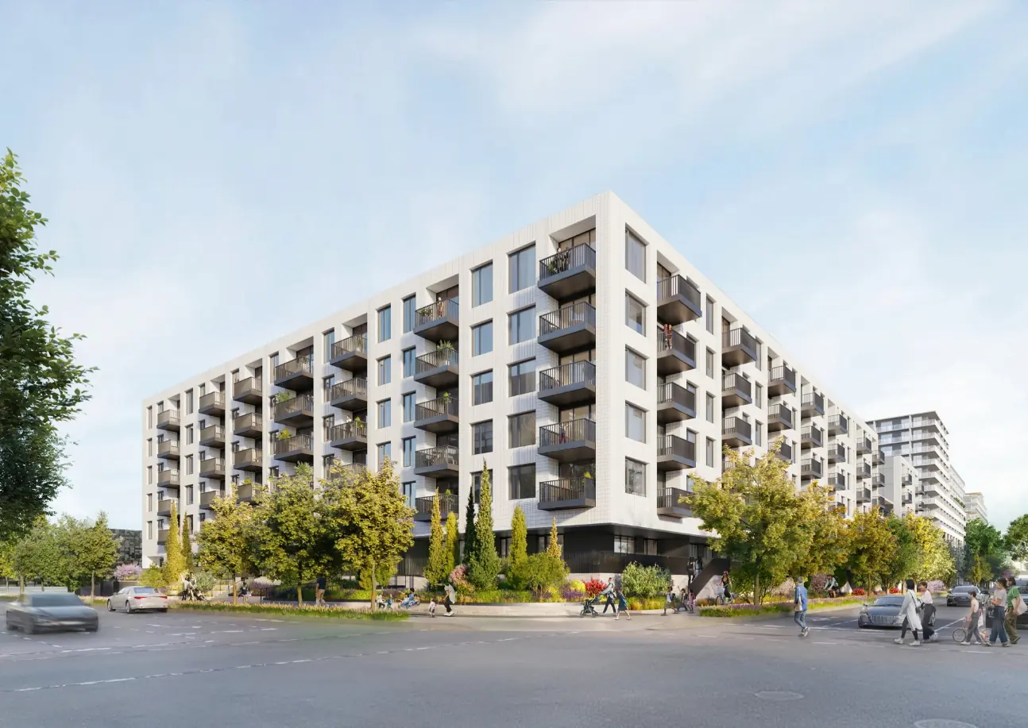
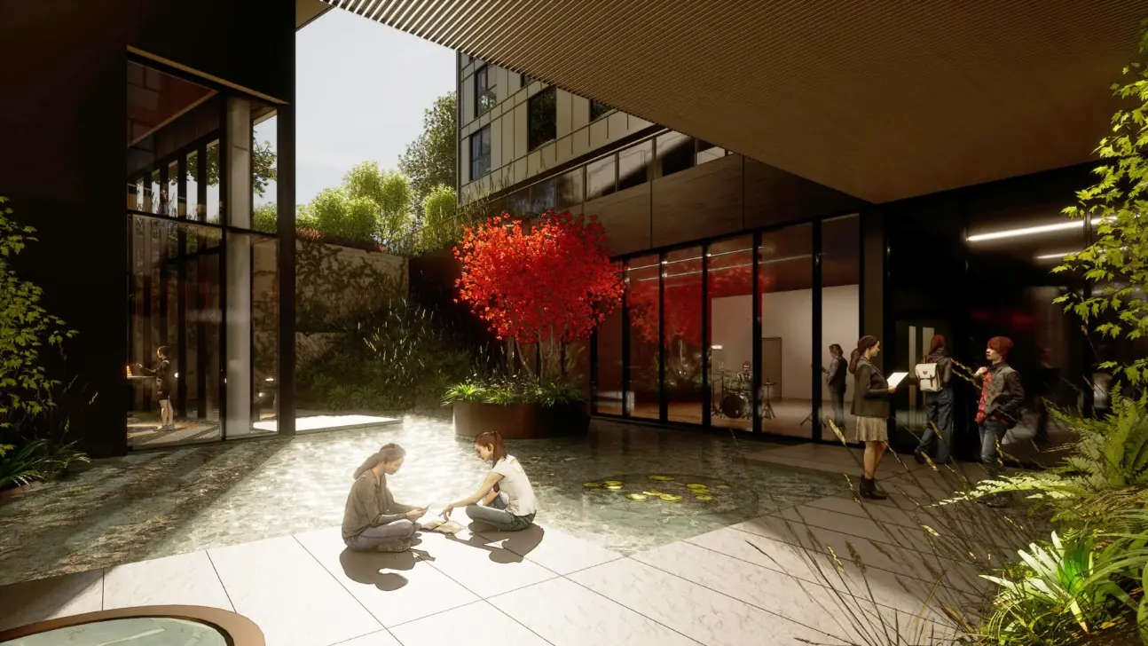
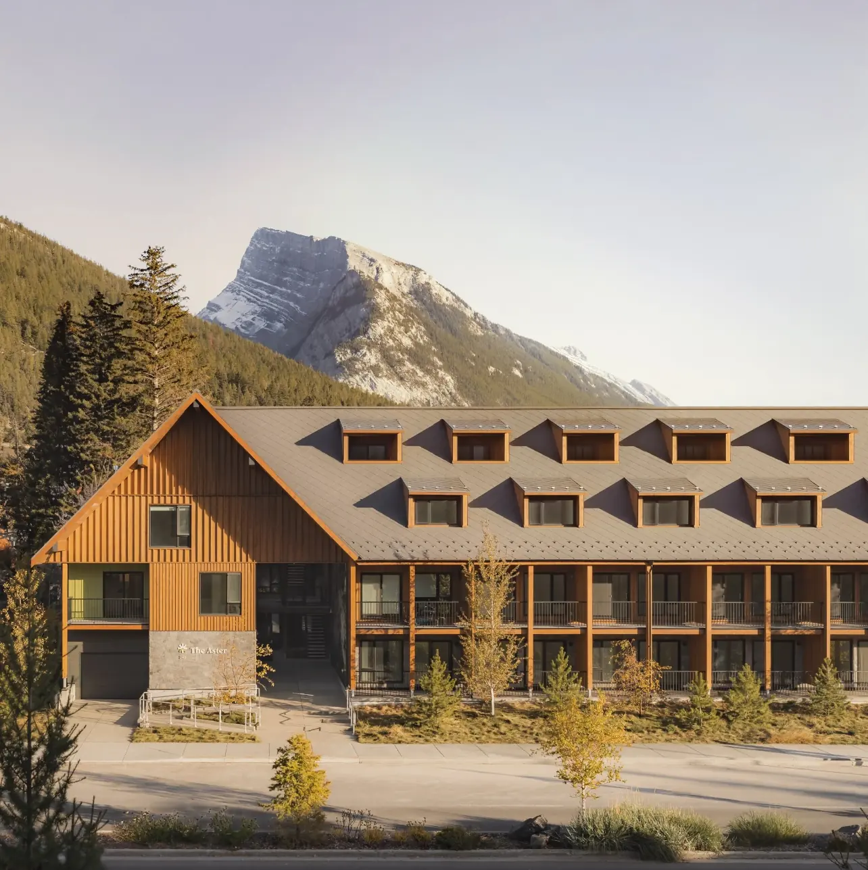
Selected project experience of Regenrtiv's principals, with individual contributions and image sources credited on each project.
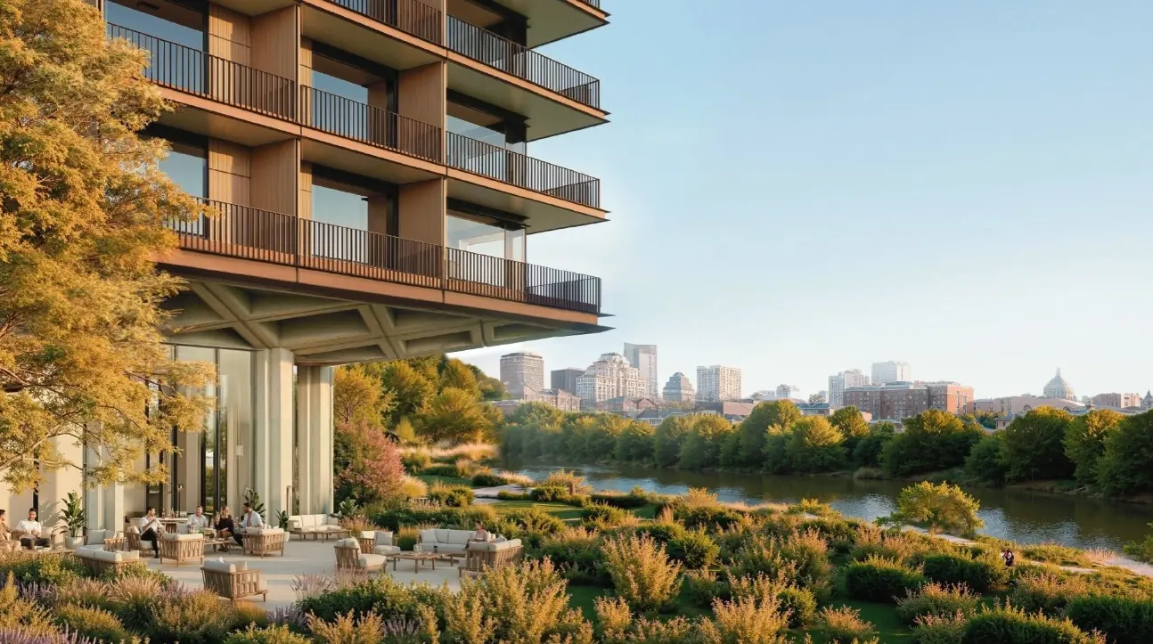
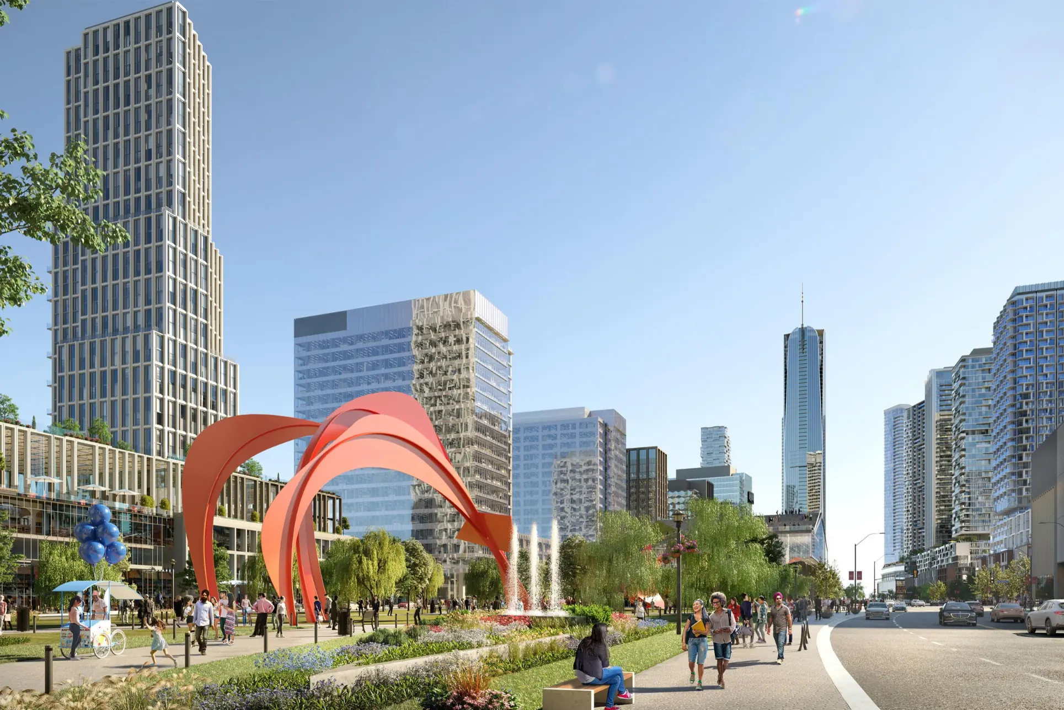
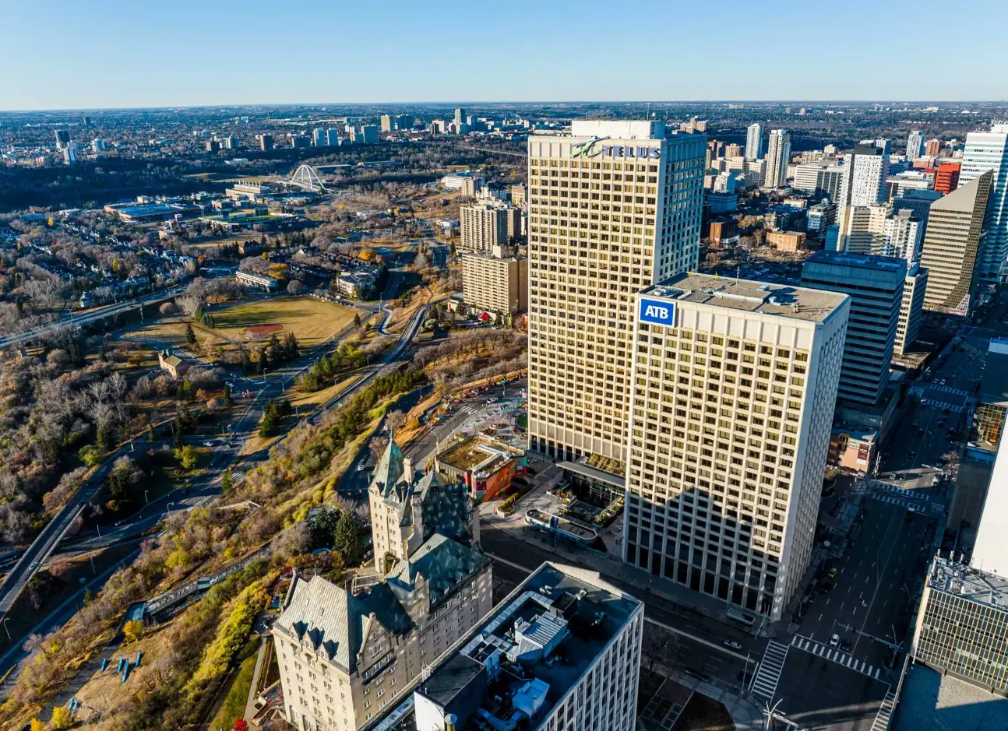
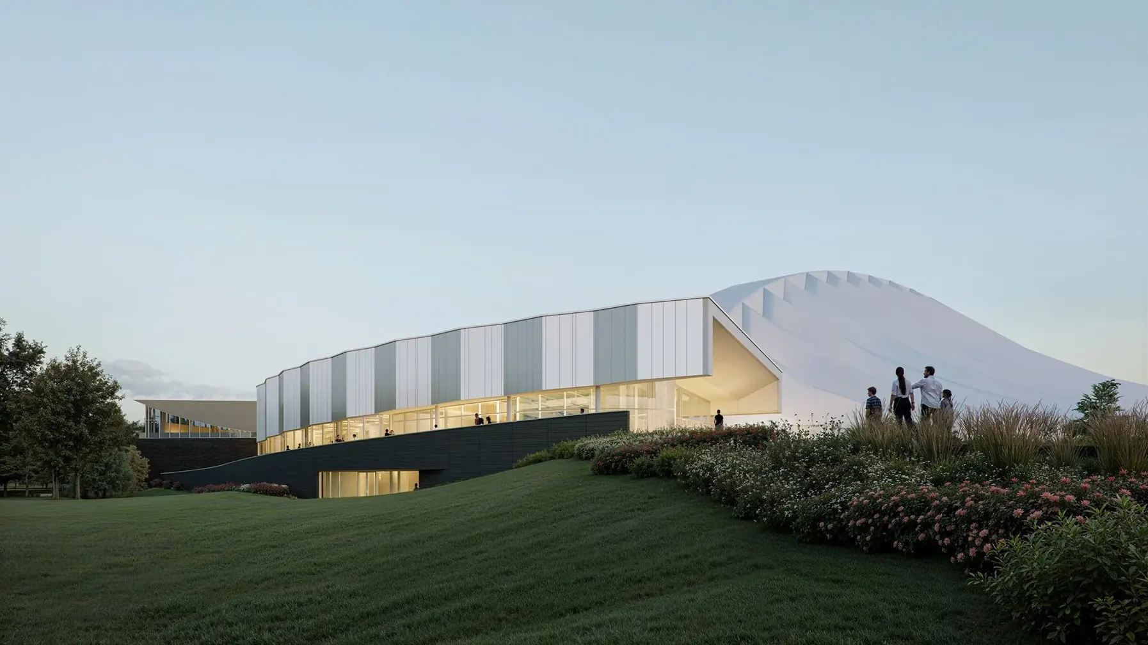
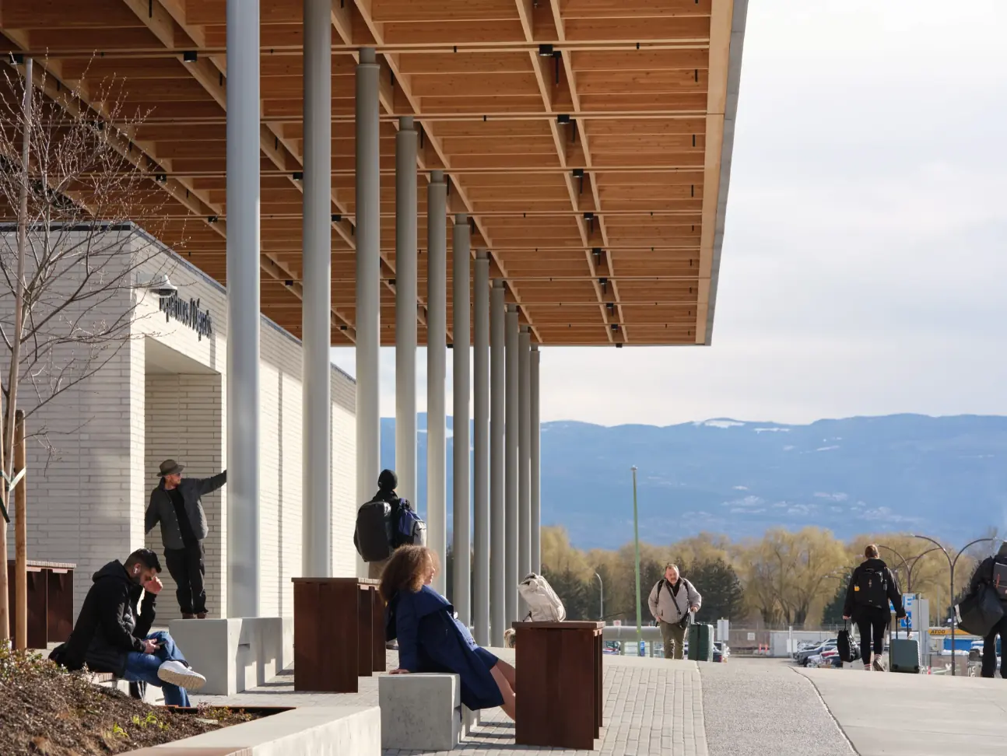
Applied research into how buildings can share energy, recover water and support food production, and what each asks of space, servicing and operation.
Compare food production with the space and resources it requires.
Identify which options warrant a detailed feasibility study.
Illustrative assessment sequence informed by Imam et al., 2025. Findings depend on the site, system and available data.
Methods for comparing growing systems with the buildings that host them, using shared energy, water and greenhouse gas metrics.
Frontiers in Sustainable Food Systems, 2025A carbon-centric evaluation framework for building-integrated agriculture: a comparison of three farm types and building standards ↗Imam, Glaros, Chen, Dsouza, Brander and FergusoneCAADe, 2026An Interaction Model for Exploring Building Integrated Agriculture: Scenarios as First-Class Decisions ↗Hassanpour Kahnamouei, Mottaghi, Glaros, Imam and ErhanHow environmental conditions, occupant experience and living systems shape the way a space feels and functions. This work informs Sensory Performance.
See Sensory PerformancePublications include Mohamed Imam's contributions at Perkins&Will with academic co-authors. The original papers document authorship, affiliations, methods and limitations.
We connect building performance, decarbonization, sensory performance and resource circularity. Our consulting supports decisions about buildings; our research investigates what they can return through recovered resources, integrated growing systems and better environmental conditions.

Salah combines building-performance practice with research in environmental design. An Associate at Foster + Partners, he previously led Entuitive's Advanced Performance Analysis team in British Columbia. His experience spans whole-building energy modelling, operational-carbon assessment, thermal comfort, daylight and retrofit studies. He holds a Ph.D. from the University of Calgary.
Tell us about the building, its location, the scope and your timeline. For a Sensory Baseline, include the type of space and when your accessibility plan is next due.
Enquiries go to support@regenrtiv.com.